Oct.
21, 2026
Contents
Start with the Failure Mode, Not the Coating Name
How Deposition Changes Coverage on Complex Geometry
Wear Resistance Depends on More Than Hardness
When Corrosion Exposure Makes Electroless Nickel Attractive
Build Coating Allowance into the Machining Drawing
Why Substrate and Heat Treatment Need Early Review
Compare Total Finished-Part Cost and Process Risk
What to Put in an RFQ and First-Article Plan
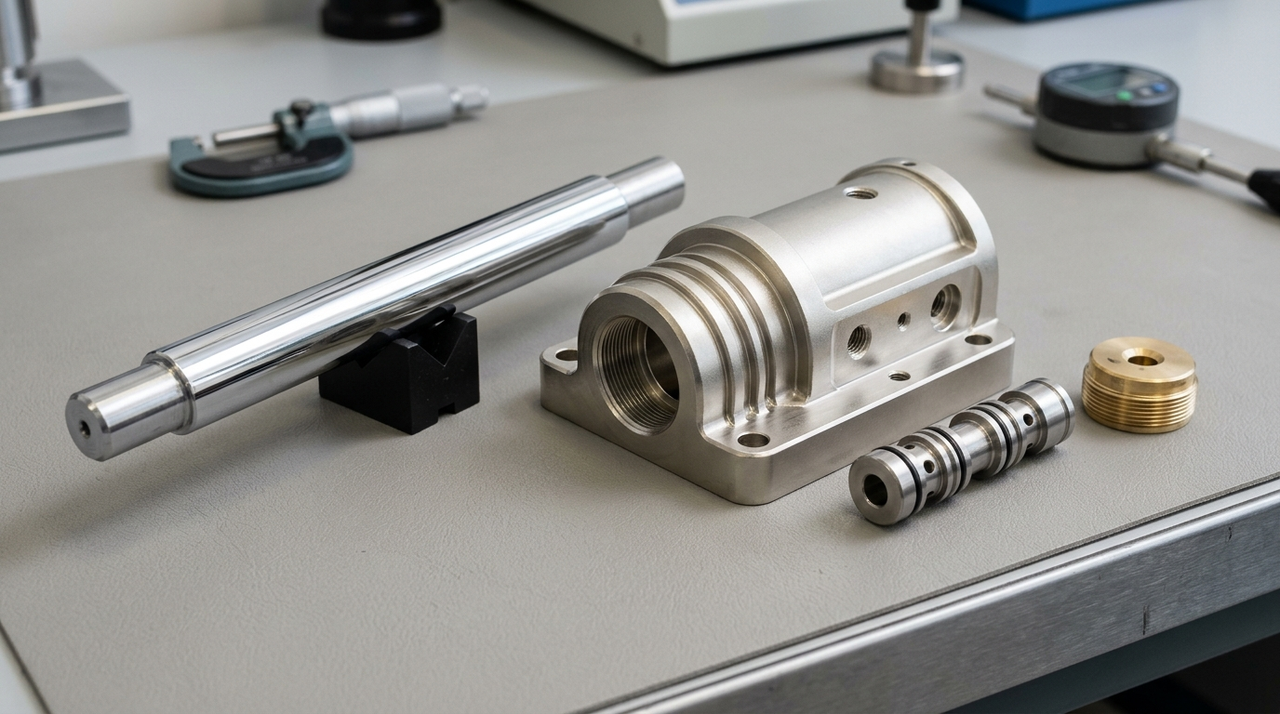
Choose the coating around what your part must survive, not which finish looks better on a sample. A sliding shaft, a recessed automation housing, and a close-tolerance valve component can require very different combinations of wear resistance, corrosion protection, and dimensional control. The wrong specification can turn an accurately machined component into an assembly problem through excess buildup, inadequate coverage, or distortion during post-treatment.
For engineers and procurement teams sourcing custom CNC parts from Huaruida Precision Machinery, this guide explains how hard chrome and electroless nickel differ, where each fits, and what to include in a drawing or RFQ. The goal is a coating decision that supports function, inspection, and realistic manufacturing cost rather than a surface that only passes a visual check.
The hard chrome vs nickel decision starts with identifying the dominant failure mechanism. Here, nickel means electroless nickel, usually a nickel-phosphorus alloy, rather than conventional electrolytic nickel plating. Ask whether the component fails through abrasive wear, adhesive wear, corrosion, dimensional loss, or a combination. Also identify the mating material, lubrication, contact pressure, operating temperature, and exposure to cleaning chemicals. A coating selected only for hardness may perform poorly if corrosion undercuts it or the mating surface damages it.
Hard chrome is often a strong candidate for accessible working surfaces that need wear resistance and can be ground or polished after plating. Electroless nickel is often preferable when corrosion protection and relatively uniform coverage across complex geometry are central requirements. Neither is automatically best for every shaft, housing, or precision mechanism; the complete surface system determines performance.
For a practical specification, rank requirements as mandatory, desirable, or irrelevant. A robot actuator shaft may prioritize diameter, roughness, and sliding wear. A recessed equipment housing may prioritize coverage and chemical resistance. If both coatings appear suitable, qualify them against the same service conditions rather than comparing appearance or nominal hardness alone.
Hard chrome uses an electrolytic process. Current distribution affects deposition, so exposed edges and projections tend to build coating differently from recessed areas. Internal diameters can be plated, but may require dedicated anodes, shielding, or other tooling. On a stepped CNC shaft, this can create a need for additional process control and finish grinding to achieve consistent functional dimensions.
Electroless nickel deposits through an autocatalytic chemical reaction rather than externally applied electrical current. It generally follows the substrate more uniformly, making it useful for grooves, pockets, and multiple functional surfaces. Uniform does not mean guaranteed coverage everywhere: solution exchange, trapped gas, part orientation, cleanliness, and activation still matter. Deep blind holes and narrow passages need explicit review rather than an assumption that the bath will reach them effectively.
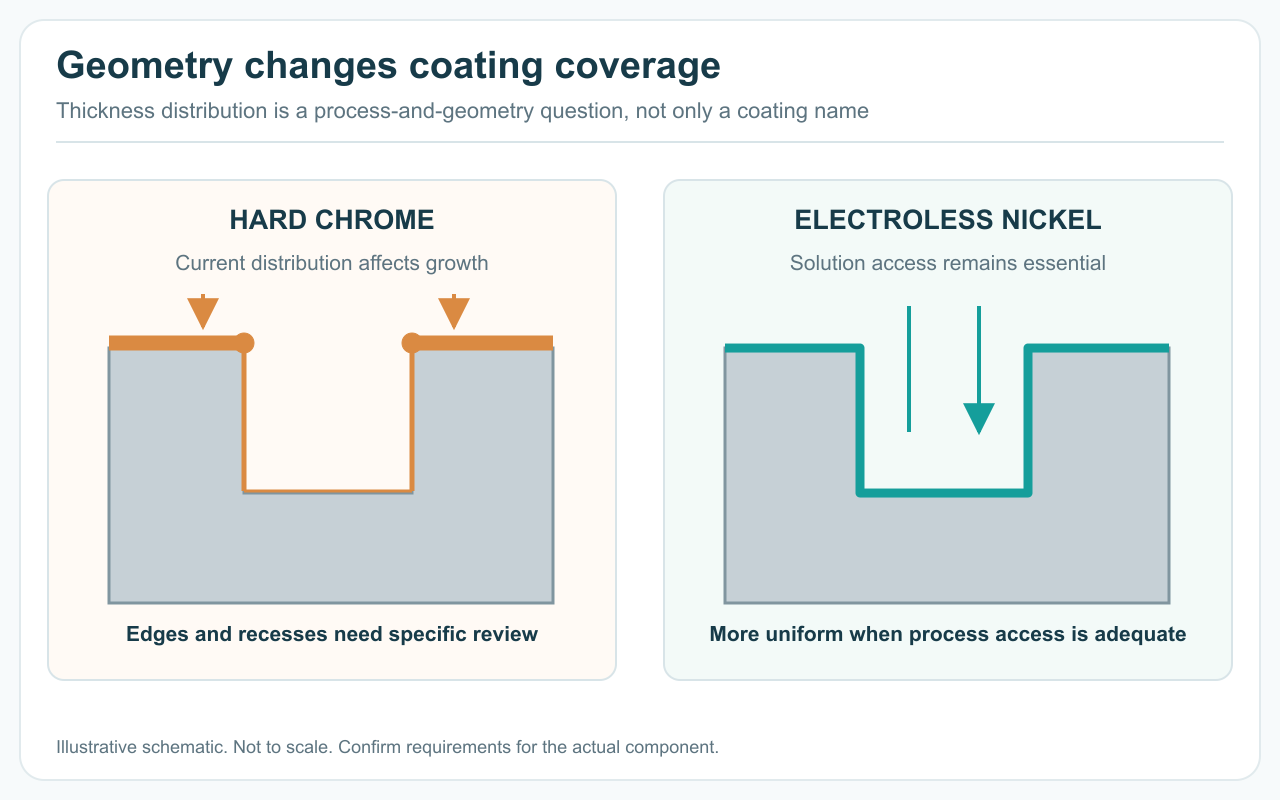
Conceptual deposit distribution on a recessed surface. Actual coverage and thickness require process review and inspection.
Use the comparison below to screen the options before committing to detailed requirements. For either coating, ask the finishing supplier to review the actual CAD model and drawing. A flat test coupon alone cannot demonstrate that a recessed feature receives the required deposit thickness.
Criterion | Hard chrome | Electroless nickel |
|---|---|---|
Primary fit | Wear-focused working surfaces and qualified dimensional restoration | Complex geometry needing uniform coverage and corrosion protection |
Thickness distribution | Sensitive to current distribution and anode design | Generally uniform where solution access and reaction conditions are adequate |
Internal features | May require special anodes and tooling | Often practical, but requires solution circulation and gas release |
Final sizing | Grinding or polishing is common on precision working surfaces | May be used as plated if the machining and coating tolerances allow |
Properties to specify | Thickness, finish, adhesion, and any required final grinding | Phosphorus range, thickness, deposit condition, and any heat treatment |
Corrosion screening | Microcracked deposits need careful service evaluation | Depends on phosphorus content, porosity, thickness, and substrate |
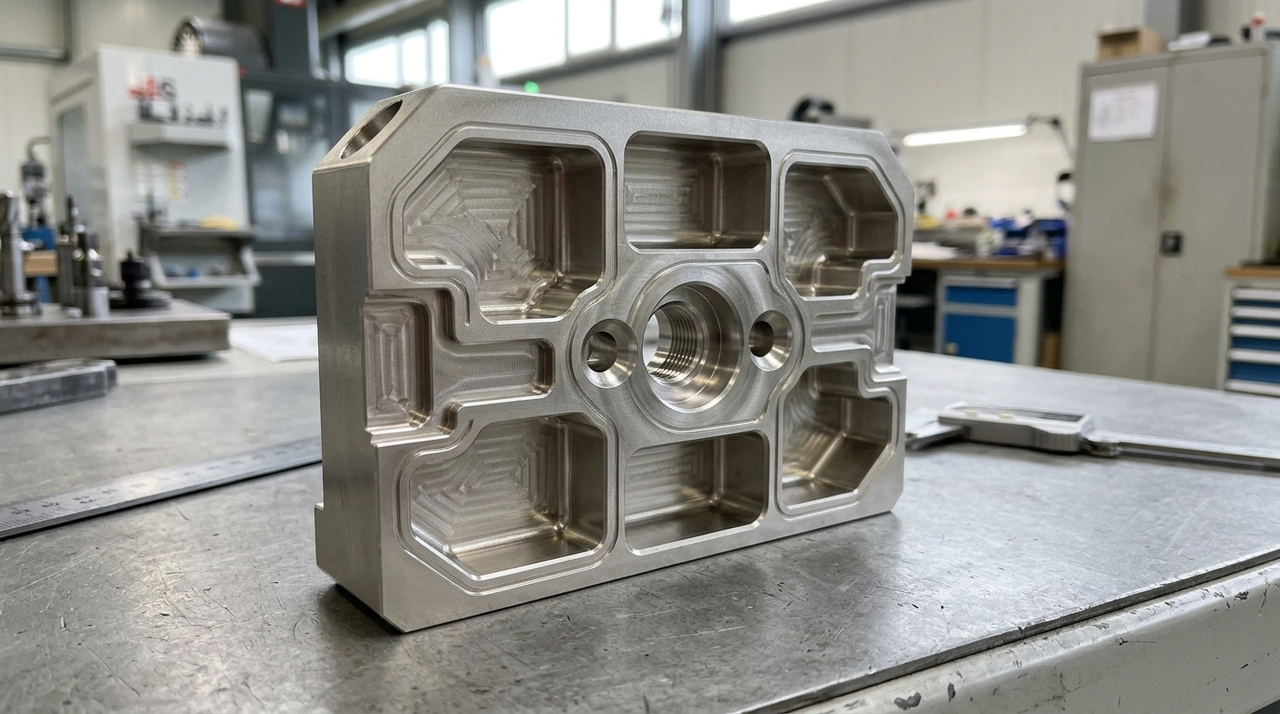
Hard chrome is valued for its hardness and established use on sliding, sealing, and other wear-exposed surfaces. However, wear behavior depends on surface finish, contact conditions, lubricant, contamination, and the counterface. A hard but poorly finished surface can accelerate seal wear or damage a softer mating component. Specify the finished roughness on the working area, not merely a general requirement to chrome plate the part.
Electroless nickel properties vary with alloy composition and thermal history. Low-phosphorus deposits generally emphasize as-plated hardness, while high-phosphorus deposits are frequently selected for corrosion-focused applications. Appropriate heat treatment can substantially increase nickel-phosphorus hardness, but may also affect corrosion behavior, dimensions, and substrate properties. Avoid accepting a heat-treated hardness value when the production part will actually be supplied as plated.
For a sliding mechanism, compare the complete tribological system through a representative test: the actual mating material, expected load, lubricant, motion, and contamination. Record wear on both surfaces and any changes in friction or clearance. This is especially useful for low-volume automation equipment, where a small qualification batch can reveal problems before the same coating specification is carried into repeated production orders.
Electroless nickel can provide effective barrier protection when the deposit is continuous, adherent, and suited to the environment. High-phosphorus nickel is often considered for corrosion-sensitive components, but performance is chemical-specific. Identify the actual fluid or cleaner, concentration, temperature, exposure duration, and whether the part experiences immersion, splash, or condensation. A general statement such as rust resistant is not enough to select a coating.
Conventional hard chrome commonly contains microcracks, so surface hardness should not be treated as proof of corrosion protection. Engineered deposit structures or coating systems can improve performance, but these require a defined process and validation. For either option, exposed edges, masking boundaries, pores, and coating damage can become pathways for attack. Nickel coatings on steel are not sacrificial protection; a defect exposing the steel can permit localized corrosion.
Define corrosion acceptance in terms that match the application. Salt spray testing can support process comparison or an agreed qualification requirement, but its duration does not translate directly into years of field life. Include the test method, specimen condition, evaluation criteria, and treatment of edges or masked areas. For sensitive assemblies, also consider dissimilar-metal contact and whether the coating changes the galvanic behavior of the finished joint.
Coating thickness is part of the dimensional stack, not a cosmetic addition after CNC machining. If a cylindrical shaft receives 20 micrometers of coating on each side, its diameter increases by approximately 40 micrometers before any finishing. A coated bore decreases by the corresponding amount. This simple relationship becomes critical for bearing seats, seal journals, dowel fits, and threaded features, where apparently modest buildup can prevent assembly.
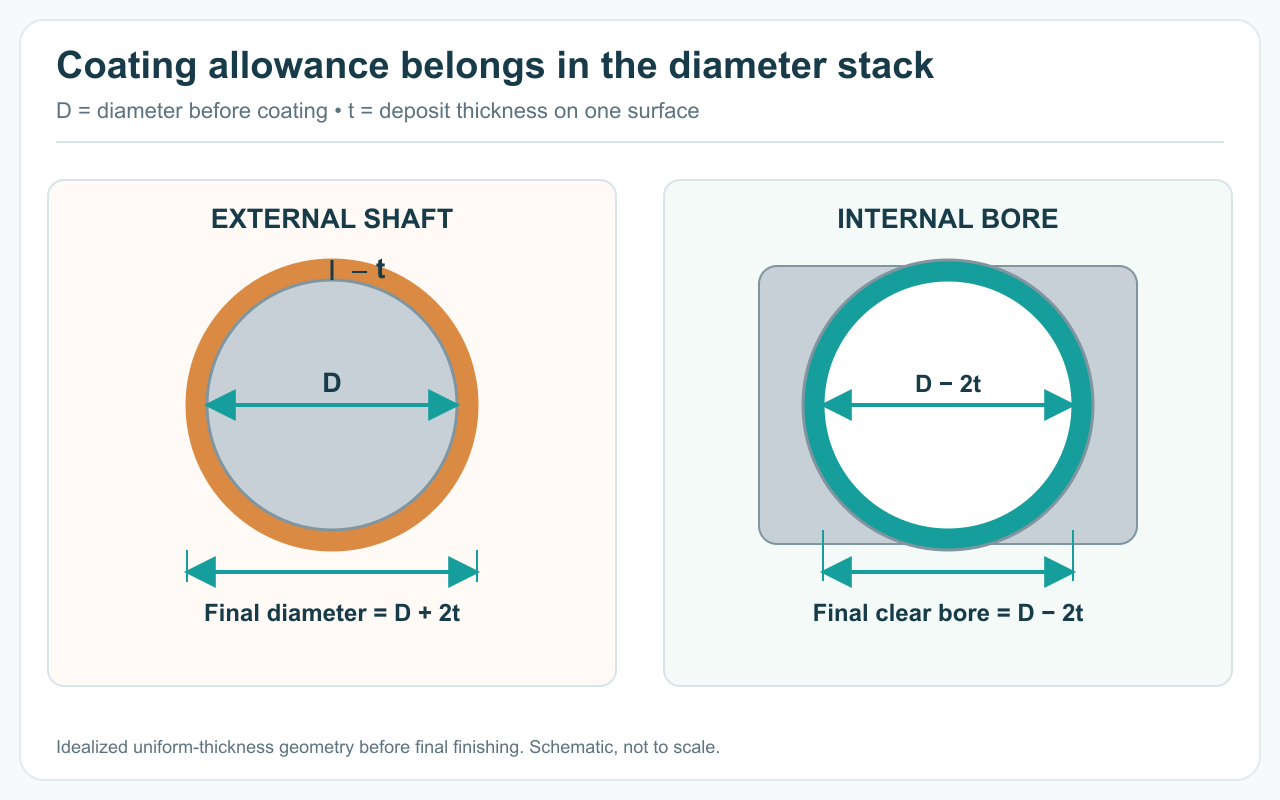
Idealized uniform coating: an outside diameter grows by 2t and a bore shrinks by 2t before any subsequent finishing.
State whether dimensions apply before or after coating, and identify the functional surfaces individually. Separate the required deposit thickness from the final dimensional tolerance. If grinding follows plating, specify any minimum remaining coating thickness and the final surface finish. Electroless nickel can reduce the need for corrective finishing through more uniform deposition, but it does not eliminate thickness variation or compensate for an incorrectly machined substrate.
Masking should also be explicit: mark threads, electrical contacts, grounding faces, press-fit zones, and areas where buildup would interfere with assembly. Define acceptable transitions where necessary. For small turned components, the same tolerance discipline discussed in the benefits of Swiss machined parts must extend through plating and final inspection. Accurate machining alone cannot preserve a fit if the finishing allowance is missing.
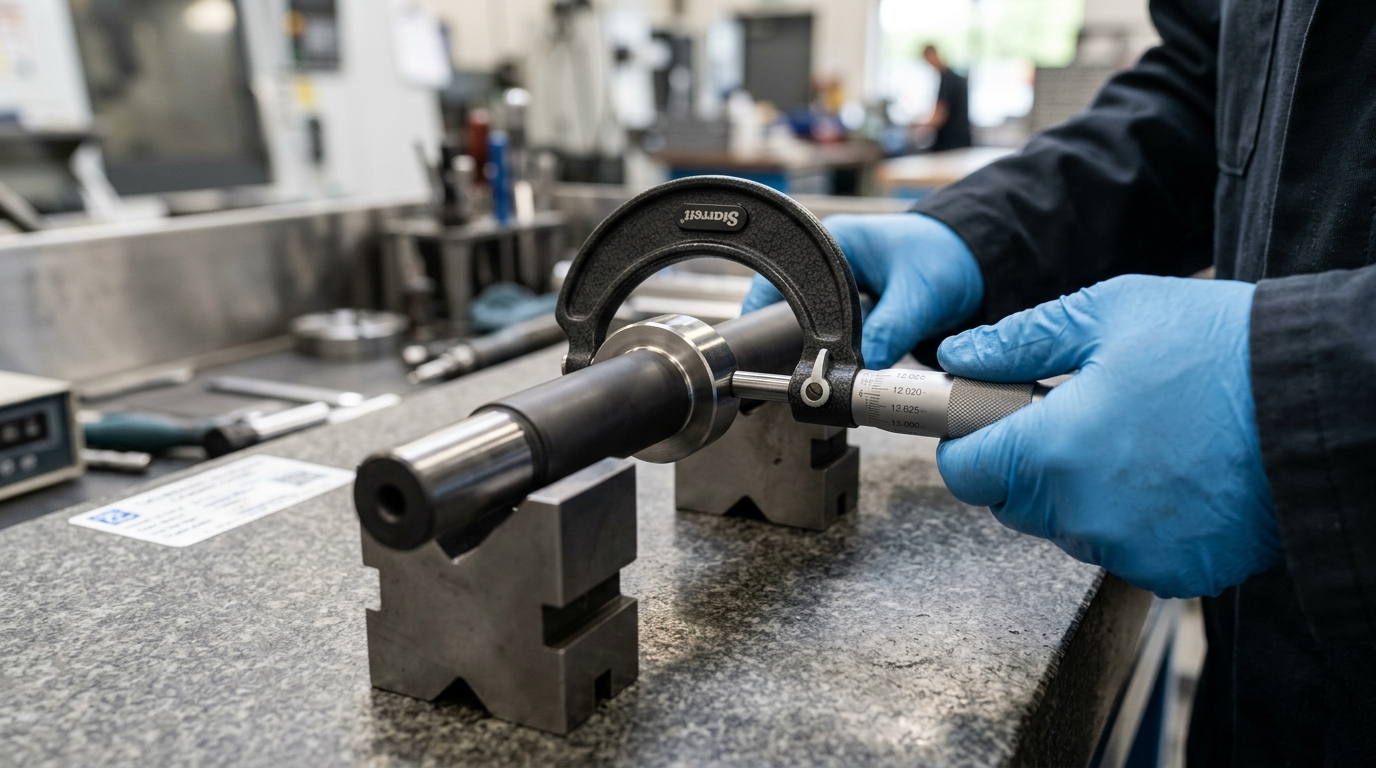
Coating adhesion begins with the base material and its condition. Steel, stainless steel, aluminum, and copper alloys need different cleaning and activation routes. Aluminum commonly requires specialized pretreatment, while stainless steel needs effective activation of its passive surface. Provide the exact alloy, temper or heat-treatment condition, and any previous surface processing. A coating supplier cannot reliably select pretreatment from a description such as metal housing.
Porosity, inclusions, burrs, and rough machining marks can compromise coating quality. Neither process should be assumed to hide substrate defects or flatten a poor surface. This matters when comparing a machined billet component with a casting: near-surface porosity can affect finishing consistency and corrosion performance. For automation projects, evaluating machined versus cast parts for robot integrators alongside the coating requirement can prevent a low-cost blank from creating expensive finishing problems.
High-strength steels require particular attention to hydrogen embrittlement risks associated with relevant preparation and plating steps. Agree on the applicable process controls, relief treatment where required, and verification with a qualified supplier. Any heat treatment used for embrittlement relief or nickel hardening must also be checked against the substrate's temper, dimensional stability, and assembly sequence. These treatments serve different purposes and should not be treated as interchangeable.
Compare quotations at the finished, inspected part level. Hard chrome may require specialized anodes, masking, additional deposit allowance, and final grinding. Electroless nickel may simplify coverage on intricate geometry but add costs through pretreatment, bath control, phosphorus requirements, or thermal processing. Part size, total plated area, batch quantity, inspection access, and handling all influence the result. Neither process is universally cheaper.
For rapid prototypes, choose a process route that can realistically carry into production. A hand-adjusted prototype or heavily reworked sample may pass inspection without establishing a repeatable method for hundreds of parts. Ask which operations are included, where external finishing is involved, and how parts will be protected between machining, plating, grinding, inspection, and packaging. Procurement should compare equivalent scope rather than a plating-only quote against a complete finished-part quote.
Traditional hard chrome processing commonly uses hexavalent chromium chemistry, which brings significant worker-safety and environmental controls. Applicability of customer restrictions and destination-market requirements must be reviewed for the specific process and finished component. Do not assume the metallic deposit is equivalent to the processing bath, or that either coating automatically meets a named regulation. Request relevant declarations or test evidence when the application requires them.
A useful RFQ includes the CAD model, controlled drawing revision, substrate alloy and condition, quantities, service environment, mating components, and critical failure modes. Add the intended coating, required thickness range, measurement locations, final dimensions, roughness, masking, and any post-treatment. For electroless nickel, define the phosphorus range when function depends on it. If citing an industry standard, identify the applicable revision and classification rather than writing only plate per standard.
Agree on inspection before production starts. The method must suit the coating, substrate, geometry, and acceptance limits. Thickness measurements need defined locations; accessible external surfaces do not prove compliance inside every recess. Specify how adhesion, hardness, corrosion resistance, or restricted substances will be verified where required. Representative coupons can support testing, but their relationship to actual part processing and geometry needs to be understood.
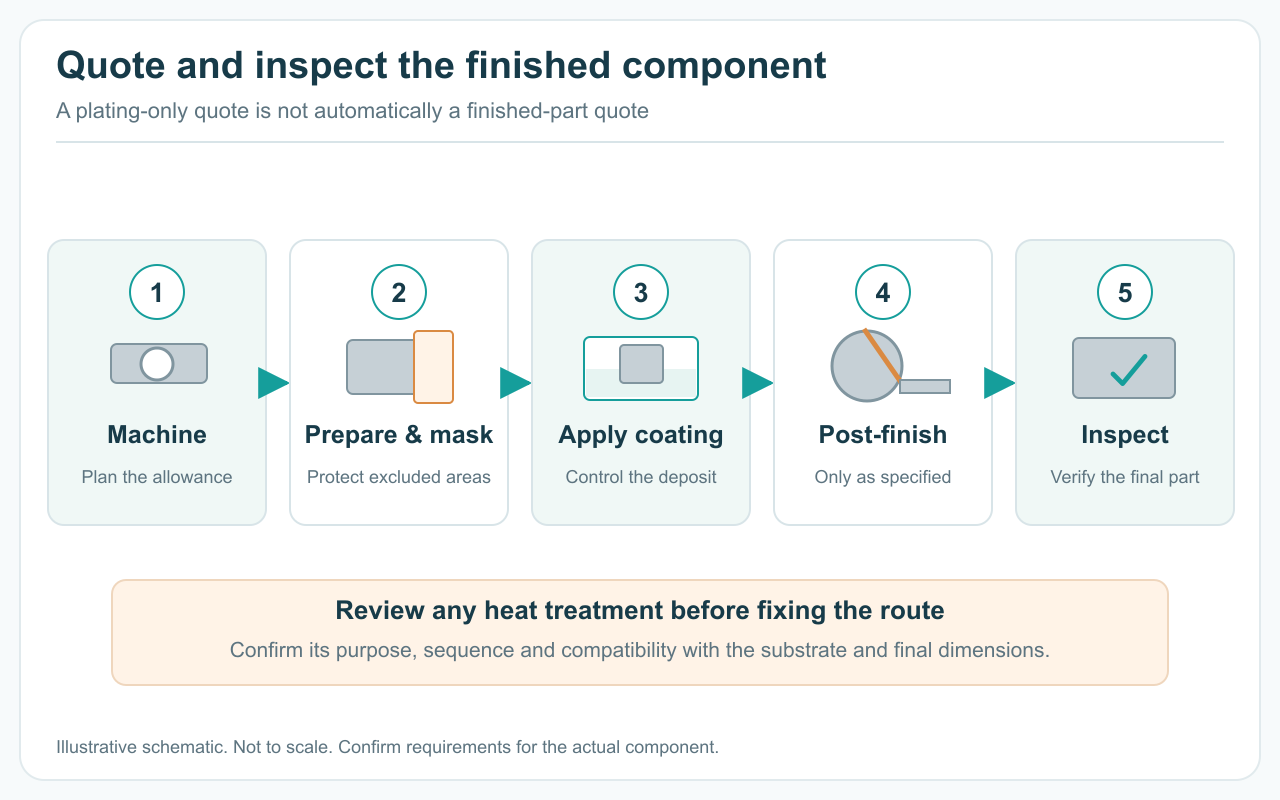
Simplified planning sequence. Confirm the actual pretreatment, any thermal step, finishing and inspection with the responsible suppliers.
For a first article, verify final dimensions and finish after all coating and thermal operations, then conduct functional assembly or service testing where warranted. Include stripping and rework approval rules because repeated processing can affect dimensions and substrate condition. When requesting custom parts from Huaruida Precision Machinery, provide these finishing requirements with the machining package so the proposed route can address the complete component, not just the uncoated geometry.
Not necessarily. Hard chrome generally offers high as-deposited hardness. Electroless nickel hardness depends on phosphorus content and heat treatment, and some heat-treated deposits can approach hard chrome hardness. Compare the specified production condition and relevant wear performance, not isolated hardness claims.
Electroless nickel often makes thickness distribution easier to manage on complex geometry. Hard chrome can also achieve precise final dimensions through controlled plating and grinding. The better choice depends on coating allowance, feature accessibility, finishing access, and the final tolerance.
Often, but coverage depends on solution access, circulation, gas release, and feature geometry. Deep or narrow blind holes require supplier review and an agreed verification approach. Uniform deposition should not be assumed where bath access is restricted.
It can be used for qualified dimensional restoration, followed by finishing to size. Suitability depends on substrate condition, service loading, required buildup, adhesion, and application rules. Safety-critical components may have specific repair restrictions.
No. Many parts use electroless nickel as plated. Heat treatment may be specified for hardness or other process requirements, but it can affect corrosion behavior and substrate stability. Define its purpose and acceptance criteria before approving it.
Products

45# Steel

45# Steel

45# Steel

Aluminum Tube

Aluminum Alloy

45# Steel

Aluminum Alloy

304 Stainless Steel
Navigation
Navigation
Contact Us
Tel: +86 13417419143
E-mail: [email protected]
Add:
2nd Floor, Building 7, 156 High Tech Industrial Park, Fuyuan 1st Road, Zhancheng Community, Fuhai Street, Baoan District, Shenzhen City, China.


