Oct.
21, 2026
Contents
When 440C Is Worth the Machining Trade-Off
What the Carbon and Chromium Content Mean for Your Part
Build the Process Route Around Heat-Treatment Movement
How to Machine Annealed 440C Without Wasting Tool Life
440C Heat Treatment: Hardness Is Only One Outcome
Hard Turning or Grinding for the Final Microns?
Corrosion Protection and Inspection After Hardening
What to Include in a Production-Ready 440C RFQ
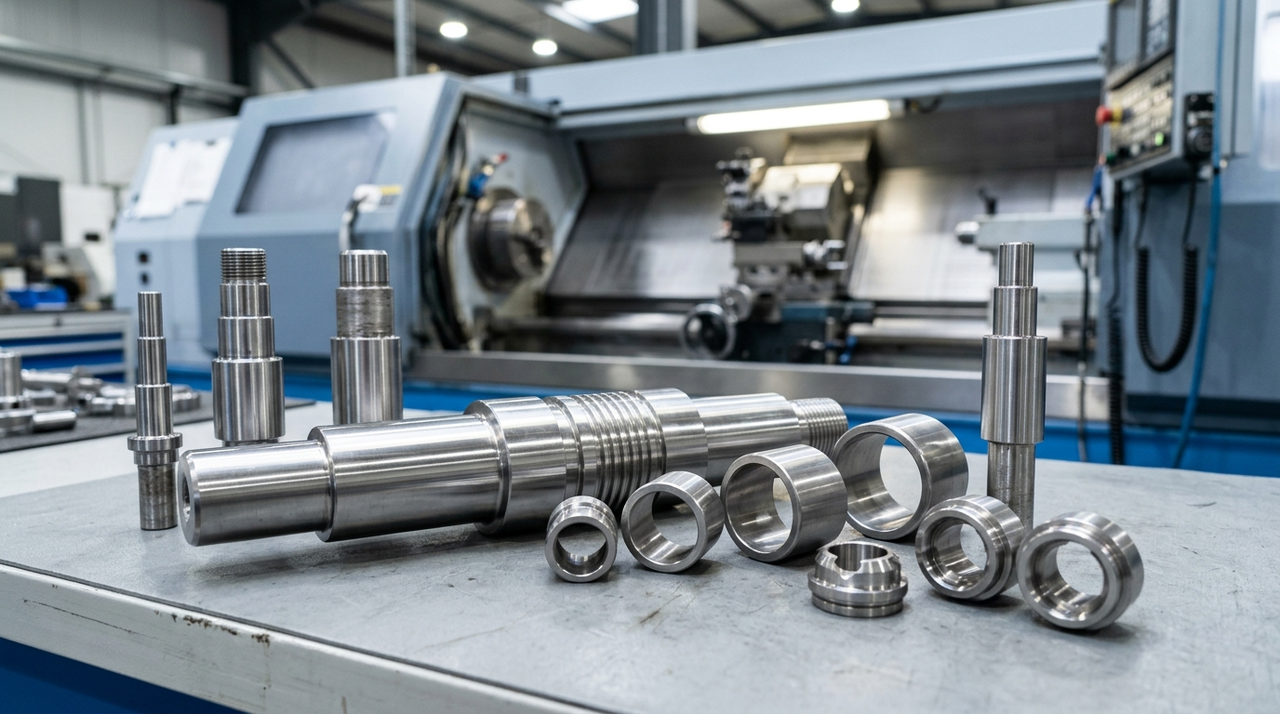
Decide whether your 440C part needs its final geometry before or after hardening before you release the drawing for quotation. That single choice drives cutting-tool selection, heat-treatment stock allowances, achievable tolerances, and the cost of delivering a wear-resistant component rather than a merely correct shape. For bearings, valve components, robotic wear interfaces, and precision tooling, 440C offers substantial hardness potential, but its carbide-rich structure and martensitic heat-treatment response demand deliberate process planning.
This guide explains how material condition influences CNC machining, how to coordinate hardening with finishing stock, how to manage distortion through sequencing, and what to specify when sourcing prototypes or production parts from a precision manufacturer such as Huaruida Precision Machinery. The aim is a part that holds hardness, geometry, and corrosion behavior together under real service conditions.
Start with the contact conditions, not the stainless steel label. Machining 440C stainless steel makes sense when a component needs high hardness, abrasive wear resistance, or resistance to rolling-contact damage, alongside moderate corrosion resistance. Typical candidates include bearing elements, precision valve seats, and wear sleeves. It is less attractive for impact-loaded components, welded assemblies, or parts whose main requirement is resistance to chloride exposure, where toughness or corrosion performance outranks hardness.
The important comparison is often hardened 440C versus a more readily fabricated stainless grade, not simply one alloy price versus another. A 304 housing may meet the environmental requirement without any hardening operation, while a loaded wear surface may need properties that 304 cannot obtain through conventional quench-and-temper treatment. The table below summarizes this distinction; actual suitability depends on load, lubrication, environment, and geometry, so treat it as a screening aid rather than a final selection.
For corrosion-led rather than wear-led projects, the 304 Stainless Steel Proto example provides a related manufacturing reference, not a direct performance substitute. Where stainless steel is unnecessary, a carbon-steel route with a protective finish is another engineering option; the 45 Steel Electroplating example illustrates that separate approach. Coating wear, dimensional buildup from plating, and service exposure must all be evaluated before approving any substitution.
Criterion | 440C | 304 |
|---|---|---|
Material family | High-carbon martensitic stainless steel | Austenitic stainless steel |
Heat-treatment response | Hardenable by quenching and tempering | Not hardenable by conventional quench-and-temper |
Primary advantage | High attainable hardness and wear resistance | Better corrosion resistance and formability |
Machining concern | Abrasive carbides; difficult cutting after hardening | Work hardening, ductile chips, built-up edge |
Typical design role | Wear surfaces, bearings, valve seats | Housings, brackets, corrosion-resistant structures |
440C is commonly identified as UNS S44004. Its nominal specification range includes approximately 0.95–1.20% carbon and 16–18% chromium, although the purchase specification must govern acceptance. The high carbon enables substantial hardening and supports a carbide-rich structure. Those carbides improve wear resistance but also abrade cutting tools, so annealed 440C should not be treated as an easy-cutting stainless steel in the way that free-machining grades are.
Commonly published room-temperature values place density near 7.7–7.8 g/cm³ and elastic modulus around 200 GPa. These are useful for preliminary mass and stiffness estimates, not substitutes for design allowables. Linear thermal expansion is lower than that of 304, but temperature changes still affect tight fits. Inspection temperature and assembly operating temperature both matter when a hardened shaft must maintain a controlled clearance within a mating bore.
Annealed material is often supplied at approximately 269 HB or below under applicable specifications, while hardened and tempered 440C commonly reaches roughly 58–60 HRC; other conditions are possible. Neither range should become an automatic drawing requirement. Greater hardness usually sacrifices toughness, and thin sections or sharp notches can become vulnerable to cracking. Define the functional hardness range first, then confirm the supplier's starting condition and the heat treater's proposed cycle before committing the route.
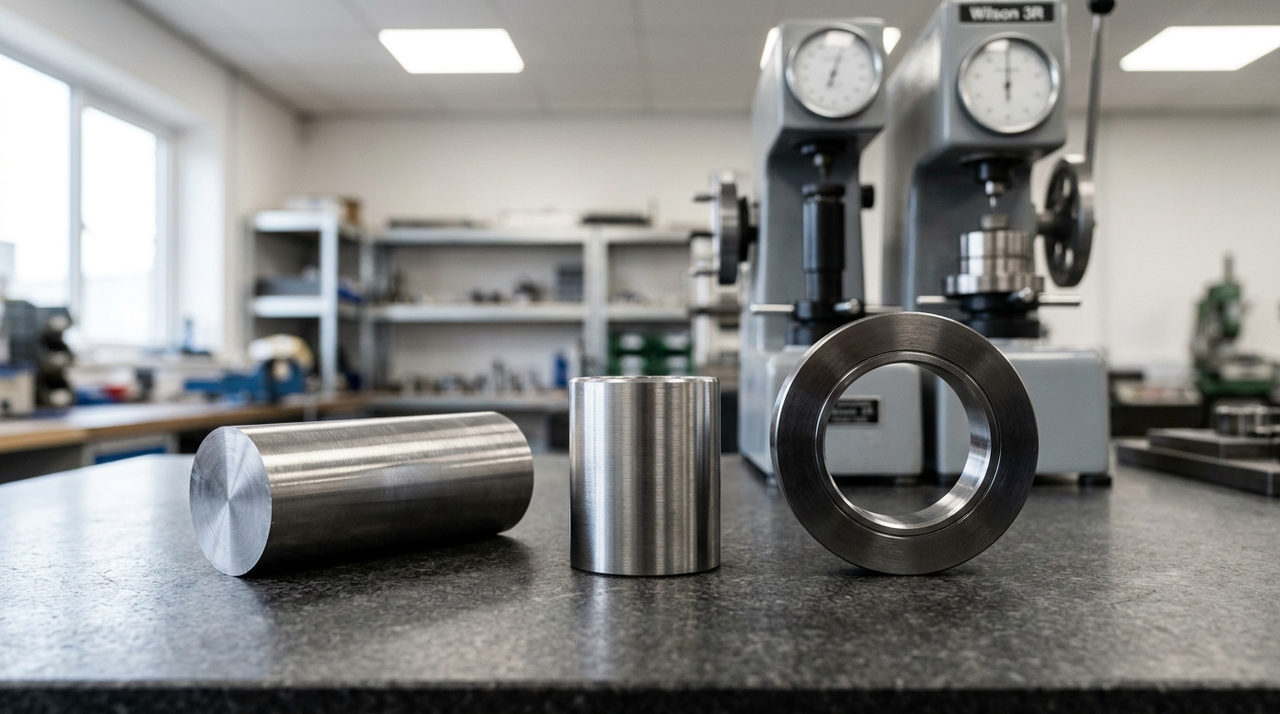
A practical route for many precision parts is annealed stock preparation, rough machining, any qualified stress-relief step, semifinishing, hardening and tempering, then final machining or grinding. This keeps most metal removal in the more machinable condition while reserving dimensional correction for after heat treatment. Simple parts with generous tolerances may need fewer operations; thin rings and long shafts usually need more careful sequencing and additional stress relief.
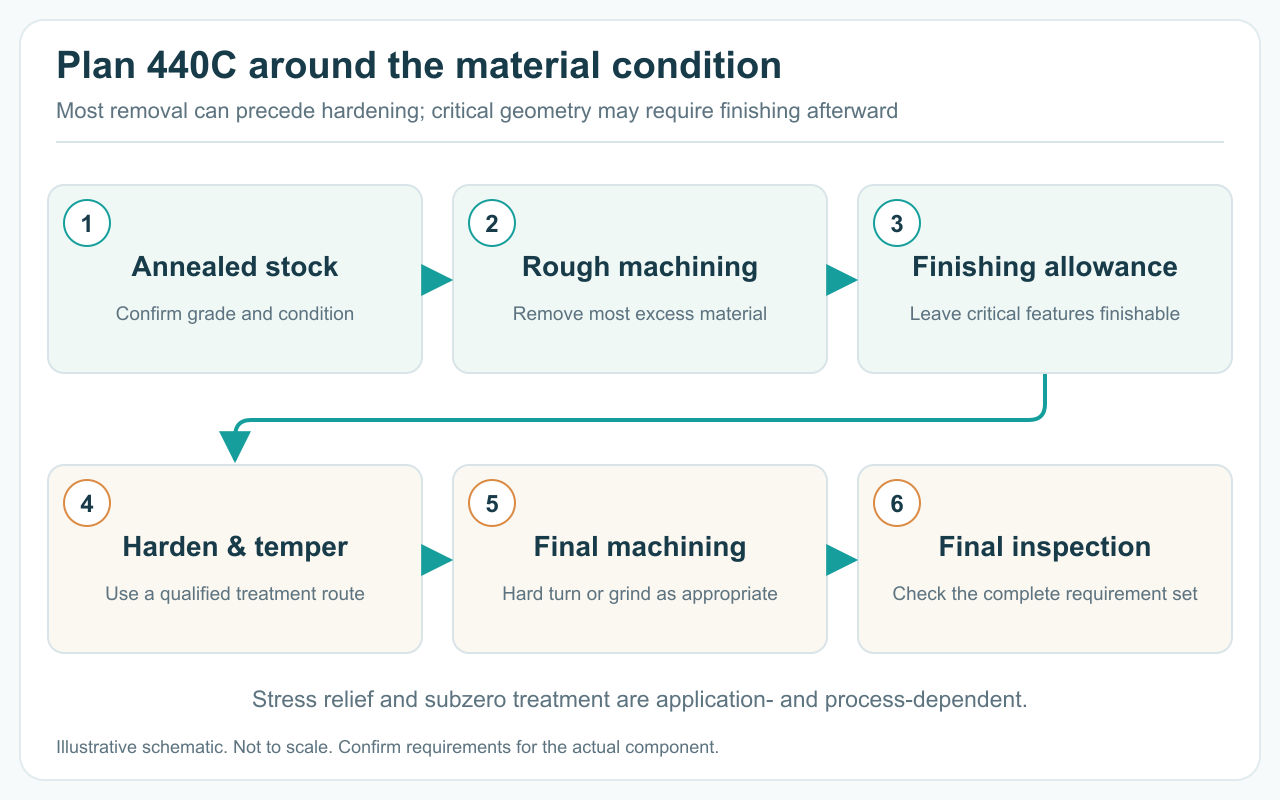
Typical planning route for a precision 440C part. Heat treatment, allowances and any optional stability treatment must be qualified for the actual component.
Heat treatment can change size, straightness, roundness, and concentricity through thermal gradients and phase transformation. Leave finishing stock on critical diameters, bores, faces, and datum features rather than assuming uniform shrinkage or growth. There is no universal allowance: section thickness, geometry, furnace conditions, quench method, and the final finishing process all influence the amount required. Agree the allowance before rough machining, preferably using measured experience from similar parts.
Balance material removal where possible and avoid leaving a heavily machined side opposite a massive section, which encourages asymmetric movement. Preserve robust locating features so the part can be re-established after hardening without relying on a distorted surface. For a precision sleeve, for example, leave both the bore and outside diameter finishable from a coordinated datum scheme. A first-article trial can establish movement trends before the production batch commits to the same stock allowances.
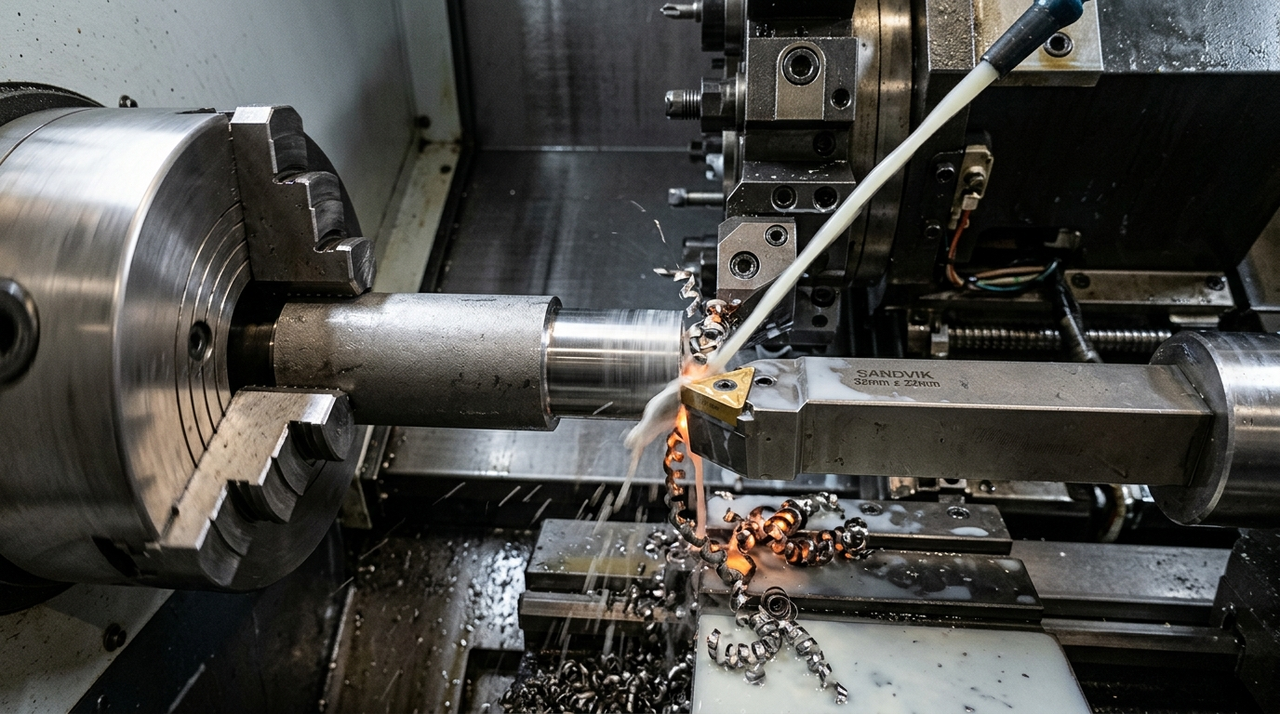
Use a rigid setup, short tool overhang, and cutting tools selected for the actual material hardness and operation. Coated carbide is a common starting point for turning and milling, but insert grade, edge preparation, and geometry matter as much as the substrate. A sharp, adequately supported edge should cut rather than rub. Excessively light feeds, dwell, and recutting of chips can degrade the surface and accelerate flank wear on the carbide-loaded structure.
Select cutting speed and chip load from the tooling supplier's guidance for annealed martensitic stainless steel, then validate them on the machine. A single published speed is not reliable across rough turning, small-end-mill pocketing, and deep drilling. Watch for flank wear, edge chipping, rising spindle load, burr growth, and dimensional drift. In production, set tool-change criteria around the feature tolerance rather than waiting for visible tool failure that can scrap a near-finished part.
Chip evacuation deserves particular attention in blind holes and enclosed pockets. Use suitable coolant delivery and a drilling cycle matched to the drill design; arbitrary pecking can create repeated rubbing and thermal cycling. Machine threads and small cross-holes before hardening when the drawing permits, while accounting for subsequent movement. Deburr accessible intersections before heat treatment, because hardened burrs are far harder to remove without damaging an edge or leaving contamination inside a passage.
Hardening typically involves controlled preheating, austenitizing, quenching, and tempering. Published guidance often places austenitizing broadly around 1010–1070°C, but this is a reference range, not a shop-floor recipe. The exact temperature, hold time, loading arrangement, atmosphere, and quench route must follow the material supplier's guidance and a qualified procedure appropriate to section size. Excessive temperature or soak can adversely affect grain structure and increase retained austenite.
Quench severity must achieve the required transformation while managing cracking and distortion. Depending on the approved procedure, oil or suitable gas-quench equipment may be used; they are not automatically interchangeable, and the choice interacts with section thickness and distortion risk. Tempering follows hardening to reduce brittleness and establish the intended property balance. Low-temperature tempering, often around 150–200°C, is used for some high-hardness applications, but neither that range nor a target HRC value establishes the complete service capability.
Subzero treatment may be specified to reduce retained austenite and improve dimensional stability, especially for precision components that cannot tolerate later movement. It is not automatically necessary, and its timing relative to tempering must be qualified to manage cracking risk. Higher tempering temperatures can change hardness, toughness, and corrosion behavior, so a generic tool-steel cycle is inappropriate. Ask the heat treater to document the selected sequence, final hardness, and any stability requirements rather than approving the process from a hardness number alone.
After hardening, choose the finishing method by geometry, tolerance, surface requirement, and machine capability. Stable external features may suit hard turning with an appropriate CBN grade. Continuous cuts are generally easier to control than interrupted features such as cross-holes or slots, although specialized tooling can handle some interruptions. Hardened milling is also possible with suitable carbide tooling and restrained engagement, but slender tools and deep cavities sharply increase risk of deflection and chipping.
Grinding is often the more controllable choice for demanding roundness, cylindricity, and finish requirements on bearing or sealing surfaces. It is not risk-free: unsuitable wheel selection, poor dressing, excessive removal rates, or inadequate coolant can cause thermal damage and tensile residual stress. Define whether grinding-burn assessment or other surface-integrity checks are required for fatigue-critical parts rather than assuming a smooth appearance proves an acceptable subsurface condition.
Separate roughness from geometry on the drawing. An Ra requirement does not establish roundness, waviness, or the direction of surface lay, all of which can affect a rotating seal or precision fit. Likewise, a tight diameter tolerance alone does not control alignment between two bearing seats. Where function depends on their relationship, specify an appropriate datum system and geometric controls, then verify that both the finishing and inspection setups can actually measure them.
440C is stainless, not immune to rust. Chromium tied up in carbides is unavailable to support the protective passive matrix, and corrosion resistance depends on heat treatment, surface condition, and exposure. Chloride-bearing fluids, crevices, stagnant moisture, and aggressive cleaning agents can all challenge the alloy. For medical or food-contact applications, material selection alone does not establish suitability; evaluate the finished component against the actual cleaning, sterilization, and service conditions.
Remove heat-treatment scale and contamination using a process compatible with the dimensional and surface requirements. Passivation can help remove free iron and support a clean passive surface, but it does not replace cleaning, repair heat-treatment damage, or make 440C equivalent to a more corrosion-resistant alloy. Specify any required passivation standard, process suitability for the hardened condition, and verification method. Avoid unnecessary polishing of precision edges or fits, where uncontrolled removal can change function.
The final inspection plan should connect each requirement to a measurement method. Check critical dimensions and geometric tolerances after all operations that could affect them, and identify a suitable location for hardness testing. Thin walls, curved surfaces, and finished contact areas can limit direct Rockwell measurements; agree on an appropriate alternative when necessary. Maintain material and heat-treatment traceability, and specify crack detection or retained-austenite assessment only where the application or governing requirements justify the added cost.
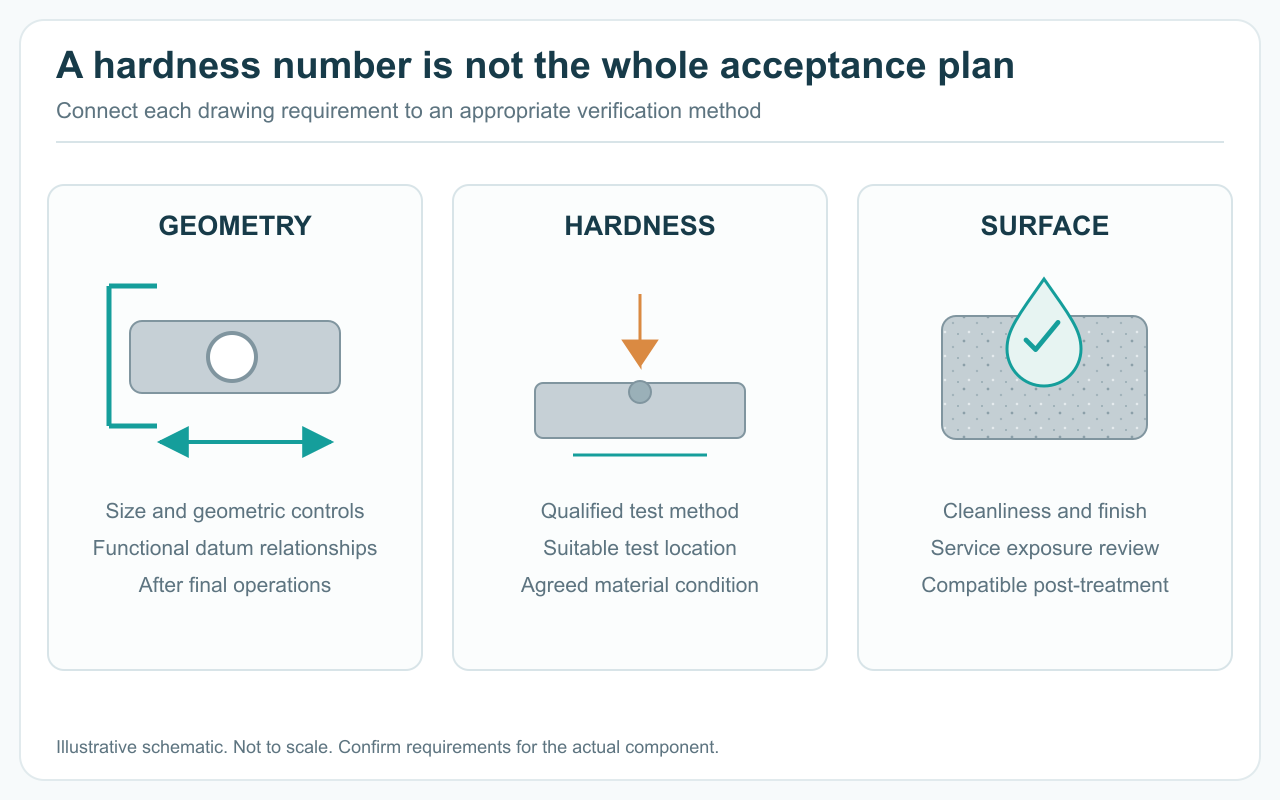
Verify geometry, hardness and surface condition after all operations that can affect the finished 440C component.
Submit a drawing and 3D model together, with the governing material specification, supplied condition if constrained, final hardness range, critical tolerances, surface texture, edge requirements, and quantity. Flag wear surfaces, sealing interfaces, and safety-critical features instead of applying the tightest tolerance everywhere. State whether substitute grades are prohibited or may be proposed for engineering approval. This prevents a lower quotation from quietly concealing a different material or manufacturing route.
Make ownership of heat treatment and final finishing explicit. Ask who controls the heat-treatment specification, which dimensions will be finished afterward, and what inspection records accompany delivery. For prototypes, identify whether the purpose is geometry validation or functional testing: an unhardened prototype can check assembly but cannot demonstrate hardened wear performance. For repeat orders, agree on first-article approval and change control for material condition, heat-treatment route, and critical finishing operations.
When approaching Huaruida Precision Machinery, use the RFQ to connect its custom CNC machining services with your part's complete process needs. Request confirmation of the proposed 440C route and any specialist heat-treatment or grinding arrangements rather than assuming every step uses the same equipment. Cost-effective sourcing comes from matching hardness, finishing effort, and verification to function—not from omitting the operations that make a precision wear component reliable in service.
It is more demanding than many general-purpose steels because its carbides cause abrasive tool wear. Annealed 440C can be machined with appropriate tooling and rigid setups; hardened material typically requires specialized hard-machining tools or grinding.
Usually, remove most material in the annealed condition and finish critical features after hardening. Parts with generous tolerances may need less post-treatment machining, but the route should account for distortion and surface cleanup.
Approximately 58–60 HRC is common, although the achievable and appropriate range depends on the material, section size, and treatment cycle. Specify hardness according to wear, toughness, and stability requirements rather than selecting the maximum available value.
No. Subzero treatment may help reduce retained austenite when dimensional stability is important. Its necessity and sequence should be established with the heat treater based on the application and qualified process.
Passivation can remove free iron contamination and support corrosion resistance, but it cannot prevent corrosion in every environment. Heat treatment, surface finish, chloride exposure, cleaning chemistry, and part geometry remain important.
Products

45# Steel

45# Steel

45# Steel

Aluminum Tube

Aluminum Alloy

45# Steel

Aluminum Alloy

304 Stainless Steel
Navigation
Navigation
Contact Us
Tel: +86 13417419143
E-mail: [email protected]
Add:
2nd Floor, Building 7, 156 High Tech Industrial Park, Fuyuan 1st Road, Zhancheng Community, Fuhai Street, Baoan District, Shenzhen City, China.


