Nov.
14, 2026
Contents
What Failure Mode Should Set the Hardness Target?
Practical HRC Ranges for Shafts, Gears, Pins, and Tooling
How Steel Grade and Section Size Limit Achievable Hardness
When a Hard Case Is Better Than a Hard Core
Why HRC, HBW, and HV Cannot Be Used Interchangeably
Plan CNC Machining, Heat Treatment, and Finishing Together
A Drawing Note That Suppliers Can Manufacture and Inspect
What to Verify Before Approving Prototypes or Production
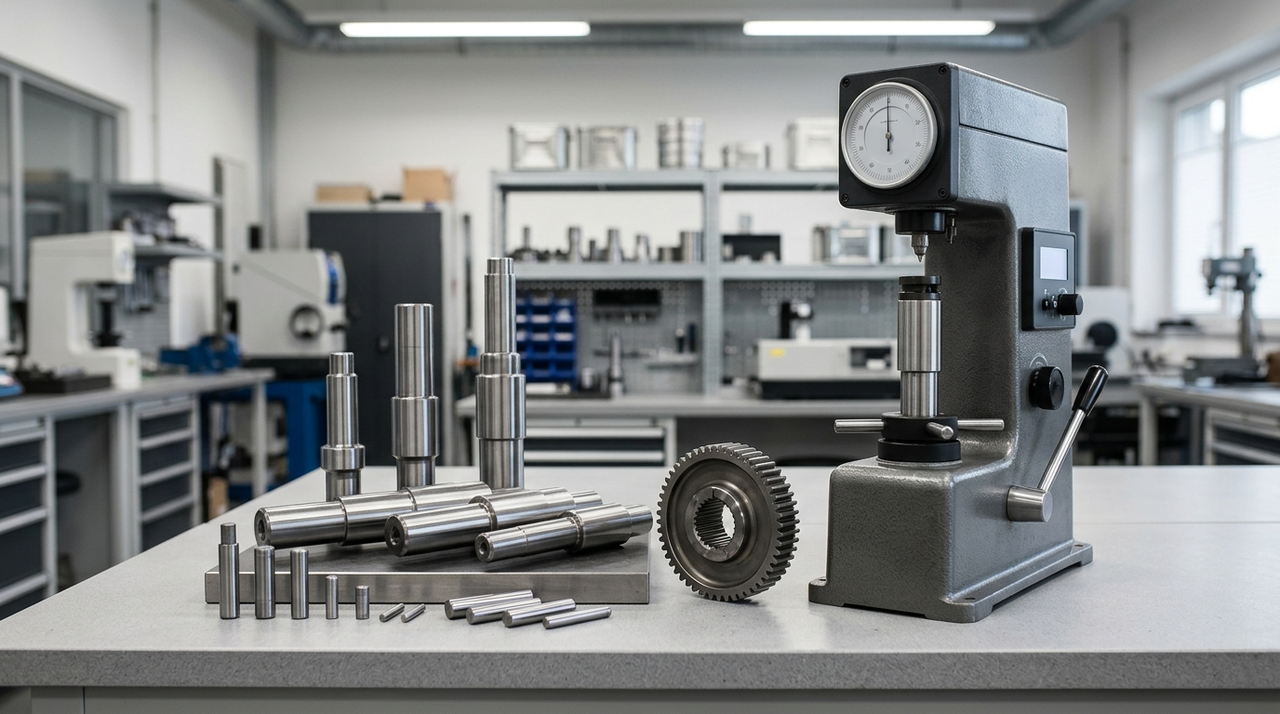
Choose the hardness your steel part needs to survive its actual loading—not the highest number a heat treatment can produce. A robot joint shaft, an automation locating pin, and a transmission gear may all need wear resistance, yet require very different balances of surface hardness, core toughness, and dimensional stability. For custom CNC parts, that decision also affects material selection, machining allowance, finishing operations, inspection, and total cost. This guide maps practical hardness ranges to specific applications, explains when to specify a hardened case rather than a hardened section, and shows how to turn a target into a drawing requirement a supplier can manufacture and inspect. It also highlights material limitations—grade chemistry, section size, and test geometry—that engineers and buyers should resolve before requesting prototypes or production quotations.
Start the heat treated steel hardness decision with the dominant failure mode, not a preferred number. Sliding or abrasive wear may justify a harder contact surface. Impact loading, bending, misalignment, or sudden overload usually requires more emphasis on toughness. Rolling contact fatigue adds another requirement: the hardened zone must adequately support subsurface stresses at the depth where they peak. A single hardness reading cannot demonstrate that a component will withstand any of these conditions on its own.
Consider an automation shaft with a bearing journal and a cross-drilled locking hole. Raising hardness throughout the shaft may reduce local wear, but it can also reduce tolerance for impact or defects around the hole, where stress concentrates. A moderately hardened core with selectively hardened journals is often more appropriate. Conversely, a cutting edge or a punch may require relatively high hardness throughout its working section to resist deformation and hold geometry under repeated contact.
Before selecting a range, quantify contact pressure, load cycles, shock loads, lubrication regime, operating temperature, and the mating material. Separate wear surfaces from structural regions on the drawing so each can carry its own requirement. If testing shows bending fatigue rather than wear is limiting life, improving a fillet radius, surface finish, or residual stress condition may extend life more effectively than increasing hardness.
The following ranges are starting points for engineering discussion, not universal acceptance specifications. They describe common approaches for suitable steels after an appropriate hardening and tempering cycle. Actual requirements depend on alloy, section thickness, duty cycle, and applicable customer standards. For case-hardened components, the listed high hardness applies to the case—not automatically to the core, which is intentionally softer and tougher.
Use the table to narrow the material and process route before setting a drawing tolerance. A general-purpose shaft under moderate loading may not need additional hardening at all if its supplied condition already meets the strength and wear requirements. At the other extreme, a high-duty gear needs more than a surface HRC target: case depth, core hardness, surface integrity, and tooth geometry all influence service performance.
Do not choose the upper end simply to add a safety margin. Additional hardness can reduce toughness, complicate final machining, and increase sensitivity to grinding damage and cracking. Where published design data or a proven legacy specification exists, use it as the baseline. For a new application, verify the proposed condition with representative load or wear testing before committing it to production drawings.
Application | Starting hardness | Typical material and route |
|---|---|---|
Moderately loaded shafts and hubs | 25–35 HRC, bulk | Suitable medium-carbon steel, quenched and tempered; verify section response |
Higher-strength shafts and couplings | 28–38 HRC, bulk | 4140 or comparable alloy steel, quenched and tempered |
Wear-loaded transmission gears | 58–62 HRC, case | Carburizing steel such as 8620; specify case depth and core requirements |
Wear-resistant locating or guide pins | 58–62 HRC, working surface | Hardened tool steel or case-hardened steel, depending on loading |
Cold-work punches and dies | 56–62 HRC, working section | Tool steel such as A2 or D2; target depends on grade and duty |
Steel chemistry determines which hardness targets are realistic. Carbon content strongly affects attainable martensitic hardness, while alloying influences hardenability: the ability to develop hardness below the surface during quenching. These are different properties. Two grades may reach similar surface hardness in a small specimen yet produce very different core hardness in a large shaft. Always evaluate the largest relevant section, not just the nominal shaft diameter, because the quench cools the core more slowly.
For components like these 45 Steel 1 parts, specify the governing material standard and condition rather than relying on the grade name alone. Chinese 45 steel is commonly compared with other medium-carbon engineering steels, but any substitution requires checking chemistry and specification requirements. It can suit quenched-and-tempered or induction-hardened components, although large sections may not develop the same through-section properties as a more hardenable alloy such as 4140.
Stainless steel requires particular care. Parts such as a 304 Stainless Steel Proto should not be assigned a conventional quench-and-temper hardness target: 304 is austenitic and does not harden by that route. Cold work can raise its hardness, but that is a different mechanism with different limits. Martensitic or precipitation-hardening stainless grades may offer alternative property combinations, subject to corrosion resistance, toughness, and service requirements.
Through hardening aims to develop the required condition across the relevant section, subject to the steel's hardenability and quench response. It is useful when strength or wear resistance is needed well beyond the surface. Case or selective surface hardening is often preferable when a component needs a wear-resistant exterior with a tougher interior that resists impact and fatigue. Neither approach removes the need to define the actual load-bearing properties.
Carburizing adds carbon near the surface of a suitable low-carbon steel before hardening. Induction hardening transforms selected regions of a medium-carbon material without adding carbon. Nitriding produces a comparatively thin, hard surface zone using a different mechanism and generally avoids a subsequent quench, which reduces distortion. These processes are not interchangeable. In particular, a thin nitrided layer usually requires microhardness testing rather than a conventional Rockwell C reading.
Specify both the surface requirement and the supporting hardened depth where contact loading demands it. A hard but shallow case can collapse if it does not adequately support the contact stress field, producing subsurface spalling. State whether depth means effective or total case depth, identify the governing method, and define the hardness threshold where applicable. Include core hardness requirements and identify whether measurements apply before or after final grinding.
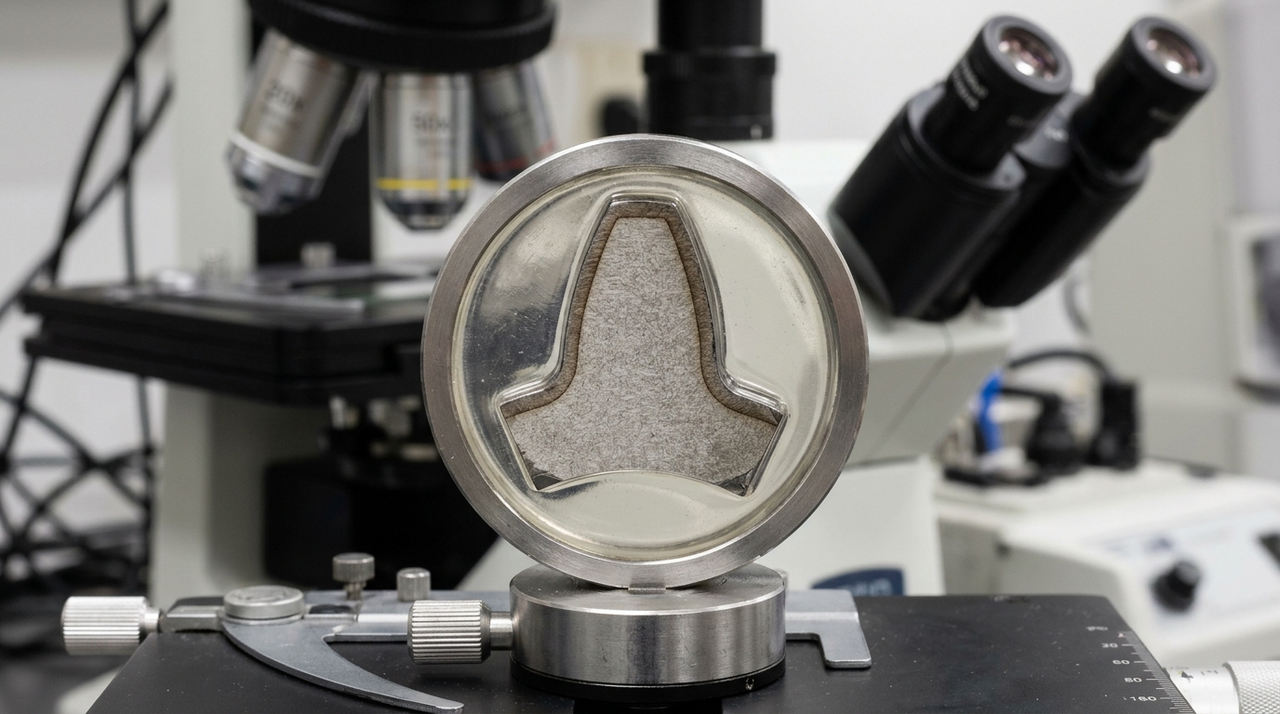
Rockwell C, written HRC, is widely used for hardened steels of suitable thickness and geometry. Brinell hardness, written HBW, is often useful for softer or bulk engineering steel conditions and large grain structures. Vickers hardness, written HV with the applicable test force, can measure small regions and hardness gradients such as a case profile. Select the method based on the material condition and feature being evaluated, not simply the instrument available on the floor.
Test geometry matters. A thin wall, small curved pin, rough surface, or indentation too close to an edge can produce an unreliable or nonrepresentative result. A hardened surface over a soft core can also be unsuitable for a test whose indentation penetrates too deeply into the softer substrate. Define a test location with adequate support and preparation, and apply any permitted corrections under the selected standard.
Hardness conversion tables provide approximate relationships for particular material groups; they do not make different methods equivalent. Avoid accepting an unqualified converted HRC value when the drawing requires a direct measurement. For critical work, specify an applicable method such as ASTM E18 or ISO 6508 for Rockwell, or the appropriate Vickers or Brinell standard. Agree on destructive testing or witness coupons when the finished feature cannot be tested directly.
Heat treatment belongs in the manufacturing plan before final toolpaths and tolerances are committed. Quenching can change straightness, roundness, and dimensions, especially in long shafts, thin walls, and asymmetric parts. A common route is rough machining, stress relief where appropriate, hardening and tempering, then finish grinding or suitable hard machining. The sequence and finishing allowance must reflect the actual geometry rather than a standard allowance copied from another part.
For some moderate-hardness applications, buying material in a qualified prehardened condition can avoid post-machining quench distortion. The trade-off is more demanding cutting conditions and the need to confirm properties through the stock section. For case-hardened parts, excessive finishing stock is a different risk: removing too much material can leave inadequate case depth at the finished dimension. Specify the required condition on the finished component, not the rough blank.
Surface treatments also affect the route. When considering 45 Steel Electroplating, establish the sequence, coating thickness, and final dimensional requirements early. Some electroplating and cleaning processes create hydrogen-embrittlement concerns for high-strength steel, so appropriate baking and relief measures should follow the applicable specification. Coating hardness does not replace substrate hardness, and later thermal operations must be compatible with the steel's tempering condition.
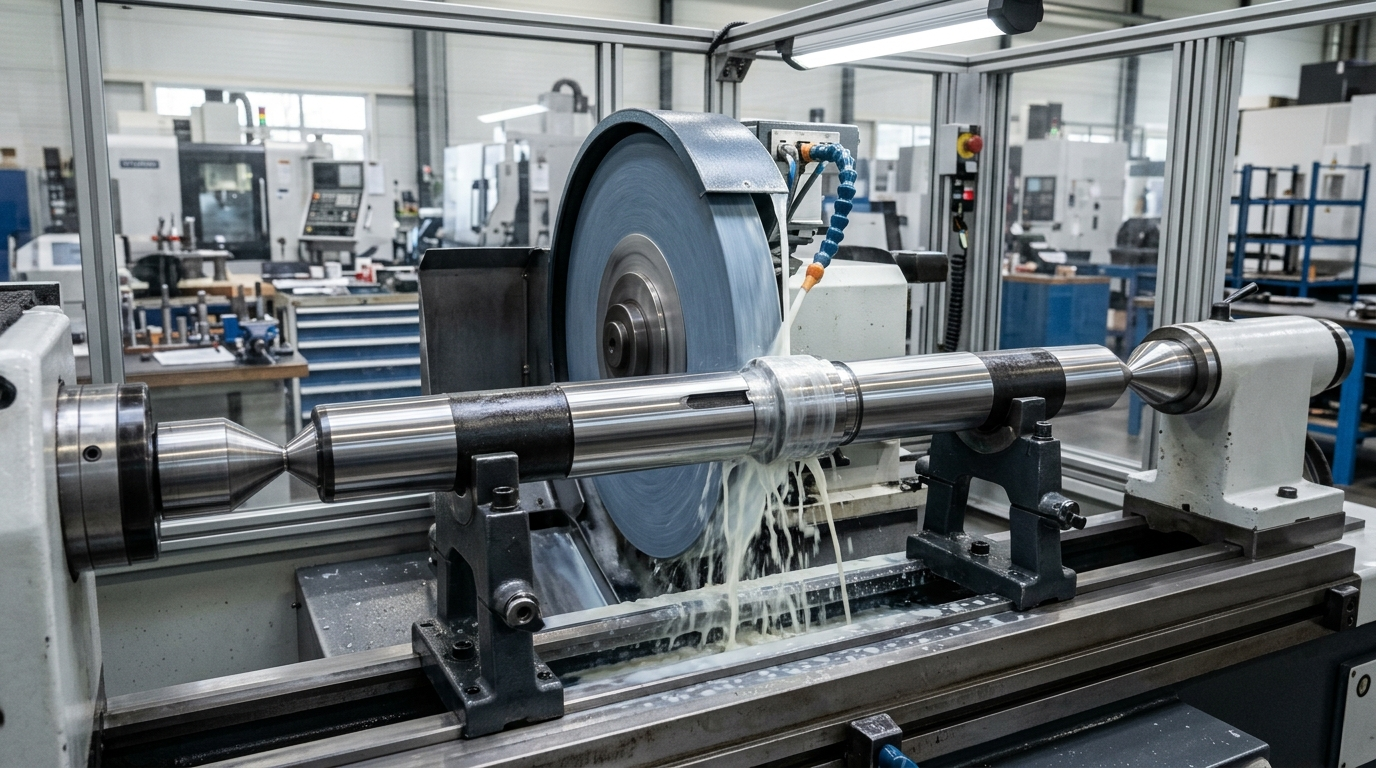
A useful requirement combines material, condition, hardness range, location, and verification method. For an illustrative through-hardened alloy-steel shaft, a note might request a specified 4140 material standard, quenching and tempering to 30–36 HRC, and testing on an identified inspection pad after heat treatment. That example is not a default design recommendation; its range and test stage must match the component's service loading and finishing route.
For a case-hardened part, add the hardening process where necessary, surface hardness, effective case depth with its definition, and core hardness requirements. Mark hardened regions and transition zones, including surfaces that must remain machinable or unhardened. State whether case-depth acceptance applies after final material removal. Threads, keyways, thin ribs, and cross holes deserve explicit attention because local treatment effects may differ from those in the main section.
Give the supplier functional limits rather than an unnecessarily narrow target. A one-point HRC window can be difficult to justify once process variation, surface preparation, and measurement uncertainty are considered. Agree on sampling, lot identification, report contents, and any permitted test marks. For aerospace, medical, or other controlled applications, customer specifications and approved process requirements take precedence over general-purpose guidance.
Review more than the reported average hardness. Check that measurements came from the specified location, used the correct scale, and represent the relevant heat-treatment lot. For through-hardened components, determine whether a surface reading adequately verifies the intended section properties. For case-hardened parts, review the depth profile when required. A separate coupon is useful only when its material, processing, and relationship to the part are properly controlled.
Confirm dimensions and surface integrity after the complete manufacturing sequence. A part can meet hardness requirements yet fail because of distortion, decarburization, cracking, or grinding burn. Additional inspection should be selected according to risk, not assumed to be included in every hardness check. During development, test representative finished parts under realistic lubrication, contact loading, and temperature before treating a hardness range as validated.
When requesting custom machining from Huaruida Precision Machinery, provide the drawing, material standard, loading context, hardness requirements, and surfaces that need wear resistance. Ask the manufacturing team to flag treatment feasibility, finishing needs, and inaccessible test locations before quotation approval. Comparing suppliers against the same finished-part requirements gives a more meaningful cost comparison than requesting only a material grade and an HRC number.
No. Higher hardness can improve resistance to wear or local deformation, but it may reduce toughness and increase manufacturing difficulty. A shock-loaded shaft and a wear-loaded locating pin can need very different conditions, so match hardness to the dominant failure mode rather than the maximum number.
Do not assume 45 steel will reliably meet a 60 HRC finished-part requirement. Achievable hardness depends on chemistry, section size, hardening method, and tempering. If approximately 60 HRC is essential, review a suitable higher-carbon or case-hardening grade with the manufacturer before finalizing the drawing.
The acceptance requirement should represent the finished part. Intermediate checks help control heat treatment, but final grinding can remove hardened material or introduce thermal damage. Define the inspection stages, final case depth, and any surface-integrity checks on the drawing or inspection plan.
Hardness can support approximate tensile-strength estimates for certain steels and conditions. These relationships are not universally valid, especially for case-hardened parts with a soft core. Use required mechanical testing when tensile strength is an acceptance criterion.
An appropriately specified Vickers test, destructive section, or qualified witness coupon may be suitable. Agree on the method before production because test force, surface preparation, and coupon representativeness all affect the result.
Products

45# Steel

45# Steel

45# Steel

Aluminum Tube

Aluminum Alloy

45# Steel

Aluminum Alloy

304 Stainless Steel
Navigation
Navigation
Contact Us
Tel: +86 13417419143
E-mail: [email protected]
Add:
2nd Floor, Building 7, 156 High Tech Industrial Park, Fuyuan 1st Road, Zhancheng Community, Fuhai Street, Baoan District, Shenzhen City, China.